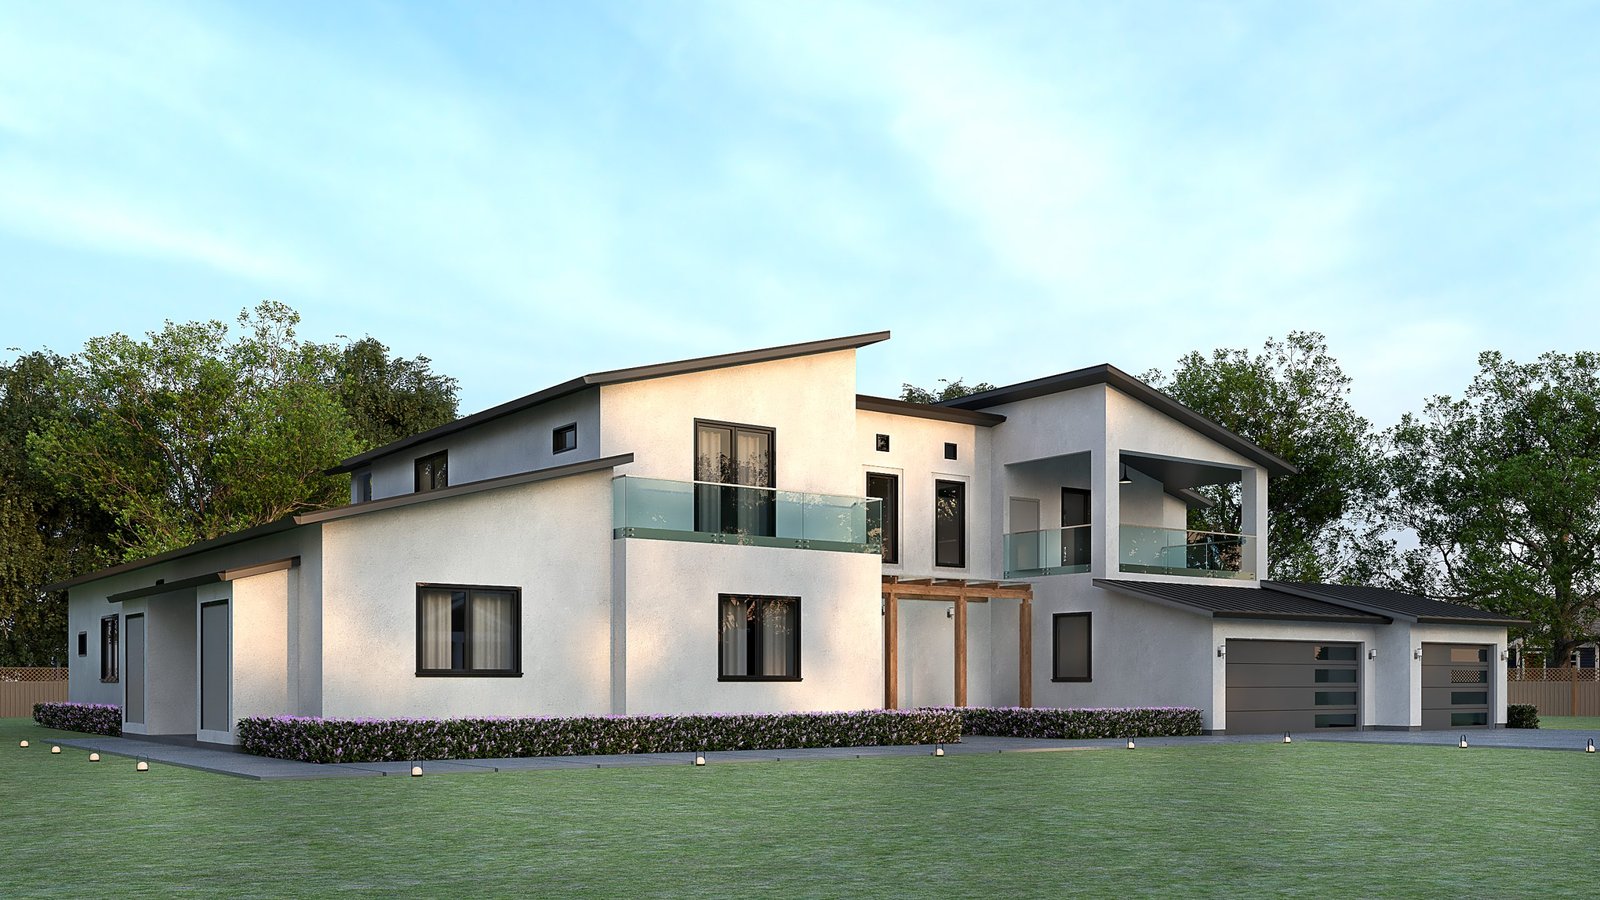
From initial planning and feasibility studies to permit-ready drawings and 3D visualization, we create residential and commercial spaces designed for the way people live, work, and grow.
A contemporary mixed-use development that combines modern residential living with vibrant retail spaces. Designed to maximize natural light, functionality, and urban connectivity while creating an inviting environment for residents and businesses alike.
Integrated interior and building design for residential and commercial spaces, emphasizing material selection, lighting, spatial harmony, and design continuity.
Let's Start Planning Your Project
Whether you’re planning a new home, an ADU, a remodel, or a commercial project, we’re here to guide you from concept to permit-ready plans. Let’s discuss your ideas with a free consultation